
How to Plan Space for a Small HDB: A Practical Guide

A small HDB can still feel comfortable, practical and spacious when the layout is planned properly.
For compact homes in Singapore, good space planning is not simply about fitting in more furniture or building more storage. It is about understanding how people move through the home, how each area is used and how furniture, storage and carpentry work together.
The key is to balance: Space Planning • Functionality • Storage • Comfortable Circulation
Here are some practical things to consider when planning a small HDB renovation.
1. Start With the Layout Before the Design Style
Before choosing laminates, colours or feature walls, start with the floor plan.
Think about how you actually use the home:
How many people live there?
Do you cook often?
Do you work from home?
How much storage do you need?
Do you entertain guests regularly?
Do you really need a full dining table?
In a smaller HDB, every decision affects another area. A larger dining table may reduce circulation space, while a deeper cabinet may make a walkway feel tighter.
That is why the layout should be planned around your lifestyle first.
Efficient furniture placement, multifunctional zones and reduced visual barriers as important considerations when planning smaller HDB spaces.
2. Protect Your Walking Circulation
One of the most important parts of space planning is the empty space between furniture.
A sofa, dining table and cabinet may all technically fit into the room, but the home can still feel cramped if there is not enough space to move comfortably.
Pay attention to circulation between:
Entrance and living room
Living room and bedrooms
Dining area and kitchen
Bed and wardrobe
Cabinets and opposite furniture
Avoid placing bulky furniture directly along the main walking route.
Instead of asking: “Can this furniture fit?”
Ask: “Can I still move comfortably after putting it here?”
That simple question can prevent many layout problems.
3. Choose Furniture According to the Room
Furniture often looks smaller in a showroom than it does at home. Before buying your sofa, dining table or bed, check the actual dimensions against your floor plan.
You can also use masking tape to mark out the furniture size on the floor.
This helps you see:
How much walking space remains
Whether doors can open properly
Whether dining chairs can be pulled out
Whether the room still feels open
For smaller HDB homes, furniture with slimmer profiles can also help reduce visual bulk.
The goal is not to buy the smallest furniture possible. It is to choose furniture that is proportionate to the room.
4. Plan the Dining Area Around the Chairs Too
A common mistake is measuring only the dining table. You also need to consider the space required for chairs to pull out and for people to walk behind them.
For smaller HDB layouts, alternatives to a conventional dining setup may work better. These include:
Extendable dining tables
Dining benches
Round tables
Kitchen peninsulas that double as dining counters
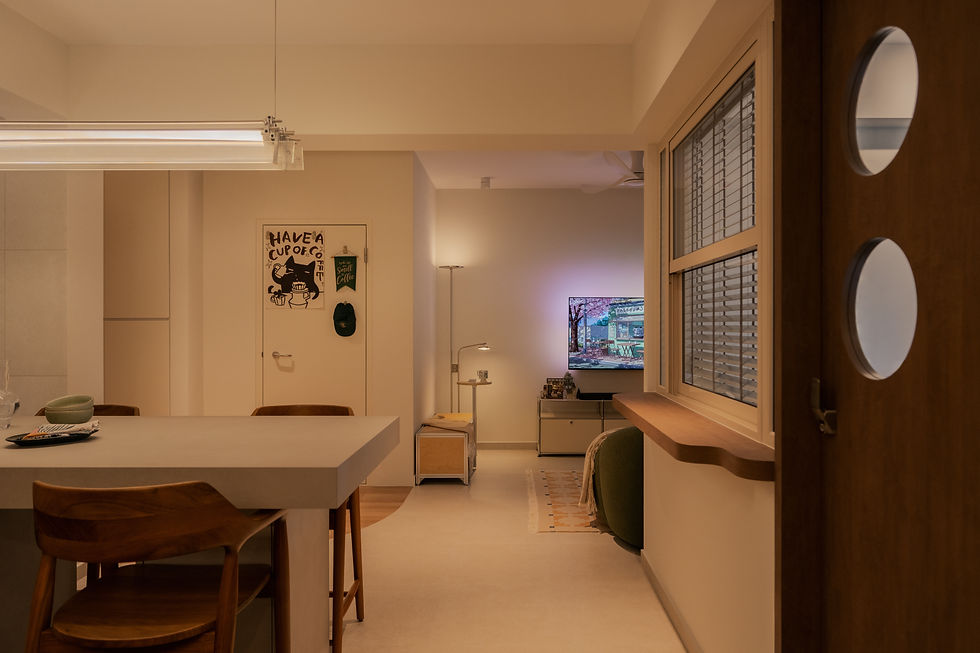
Multifunctional furniture and integrated spaces as useful solutions for compact HDB homes. Before confirming your dining layout, always test how the area works when the chairs are actually in use.
5. Plan Bedroom Clearance Before Adding Carpentry
Bedrooms can become crowded quickly because the bed and wardrobe already take up a large amount of floor area.
Start with the bed placement, then check whether you can comfortably:
Walk beside the bed
Open wardrobe doors
Reach the windows
Open drawers
Access power points
Enter and exit the room easily
If a swing-door wardrobe affects circulation, a sliding-door wardrobe may be more practical.
Usually IDs will recommend using vertical storage and space-efficient wardrobe solutions in compact HDB bedrooms.
However, do not automatically maximise the wardrobe. Storage should be based on what you actually need to keep.
6. Plan Storage Before Building Cabinets
Storage should be planned around your daily routine, not added only after the layout is complete. Start by identifying what needs to be stored.
For example:
Entrance: shoes, umbrellas, bags and keysLiving room: electronics, documents and household itemsKitchen: cookware, appliances and pantry itemsBedroom: clothing, luggage and bedding
Once you know what needs storage, you can decide where built-in carpentry is genuinely useful.
Homeowner recommends planning storage early because wardrobes, kitchen cabinets and entryway storage affect how the home functions every day.
The aim should be: Enough storage without surrounding the whole home with cabinetry.
7. Plan the Kitchen Around Workflow
A small kitchen should be practical before it is decorative.
Think about your normal cooking sequence: Fridge → Wash → Prepare → Cook → Serve → Clean
Your fridge, sink, worktop and hob should be arranged in a way that makes these tasks easier. Also consider:
Where appliances will sit
Where groceries are unpacked
Where pots and pans are stored
Where rubbish is disposed of
Whether one or two people cook together
The goal is not to maximise the number of cabinets. It is to make the kitchen easier to use.
8. Use Built-In Carpentry Strategically
Built-in carpentry can be very useful in a small HDB because it can fit awkward corners and specific dimensions.
Good locations may include:
Entryway shoe storage
Wardrobes
Kitchen cabinets
Integrated study areas
Dining benches
Recessed storage
But not every empty wall needs carpentry. Before building something permanently, ask: “What will I store here, and does this really need to be built-in?”
If the answer is unclear, loose furniture may provide more flexibility. Sometimes leaving part of a wall empty is the better space-planning decision.
How to Avoid Making a Small HDB Feel Cramped
A small home usually feels tighter when there is too much furniture, too much carpentry or too many visual elements competing for attention.
To keep the home feeling open:
Avoid oversized furniture
Keep main walkways clear
Use vertical storage selectively
Reduce unnecessary partitions
Keep some walls visually open
Use concealed storage to control clutter
Avoid overloading the space with feature walls and decorative carpentry
We recommends more open layouts, multi-functional fixtures and a cleaner visual approach when optimising smaller HDB homes.
How E+e Approaches Space Planning for Small HDB Homes
At E+e Design & Build, small-HDB planning starts with understanding how homeowners use their space.
Rather than treating each room separately, we consider how the home works as a whole, including: Furniture Layout • Walking Circulation • Storage • Kitchen Workflow • Built-In Carpentry • Everyday Functionality
For smaller HDB homes, the goal is not simply to fit in more. Sometimes reducing the depth of a cabinet, choosing a smaller piece of furniture or combining two functions into one area can make a much bigger difference.
Good space planning should make the home easier to live in every day.


Comments